
UTC−5, all year
Ecuador does not change clocks. In the northern winter that is US Eastern. In the summer it is US Central. Either way, a comment sent in the afternoon does not wait for a shift change on the other side of the date line.
US & Canada · Nearshore detailing
Placing drawings, bar bending schedules, and structural steel shop drawings for fabricators and engineers. A typical package is timed so your reviewer opens it at the start of the US workday, and the delivery schedule is written into the quote.
Civil engineer lead · Cuenca, Ecuador · UTC−5 · English and Spanish
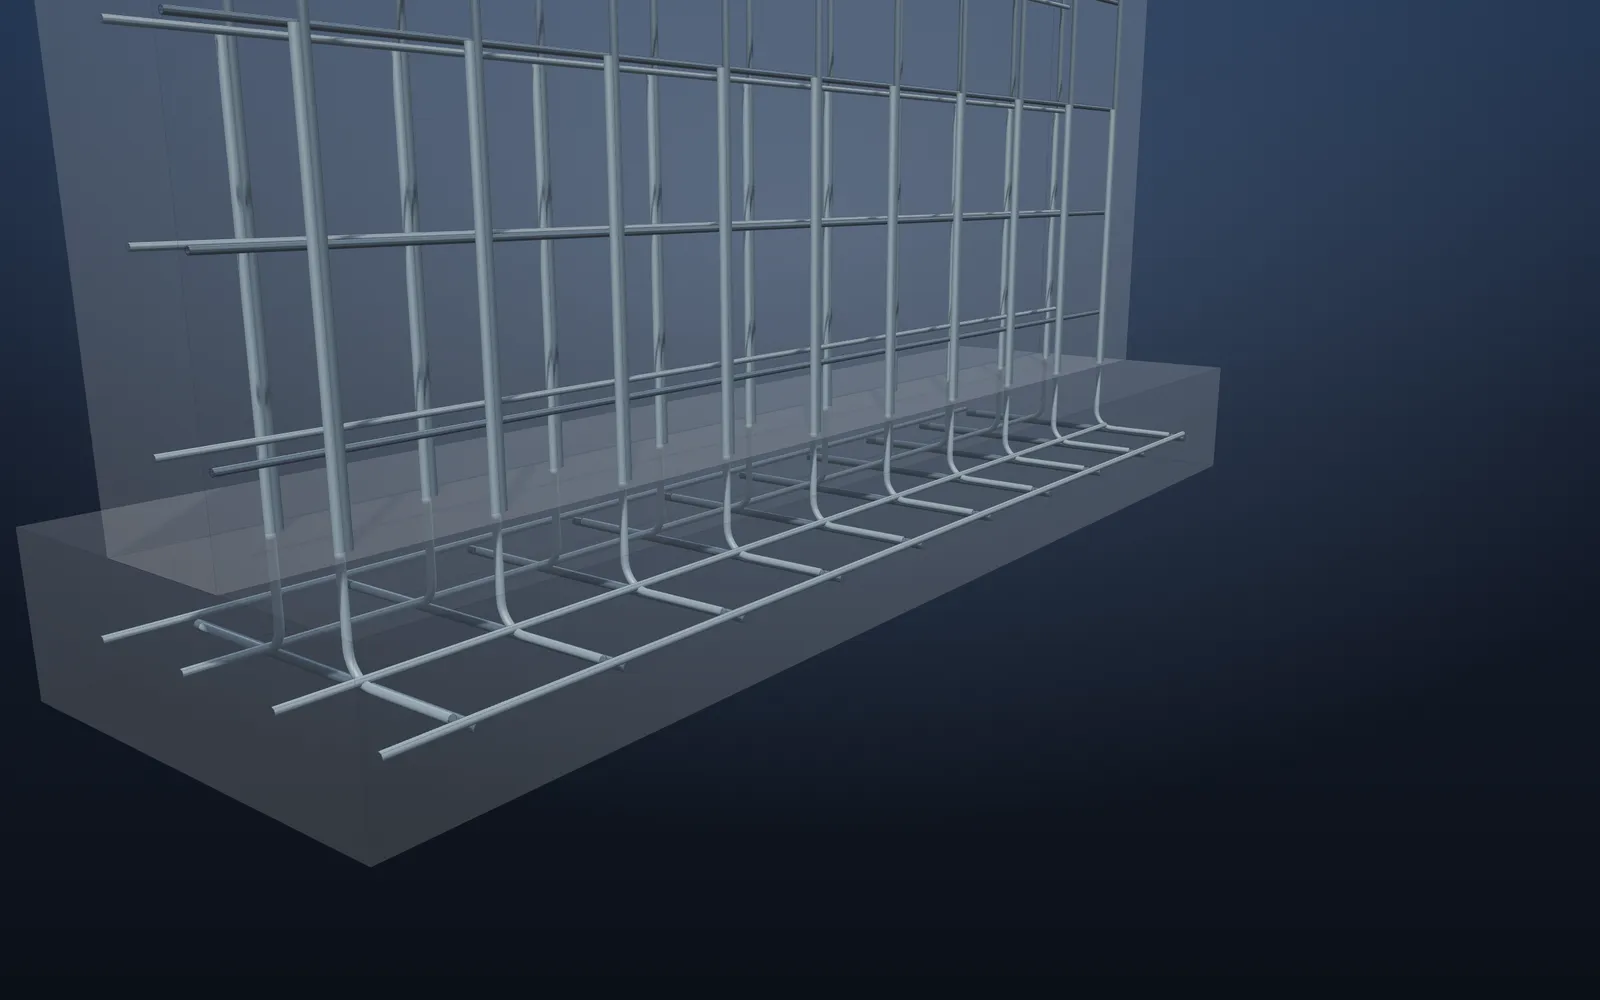
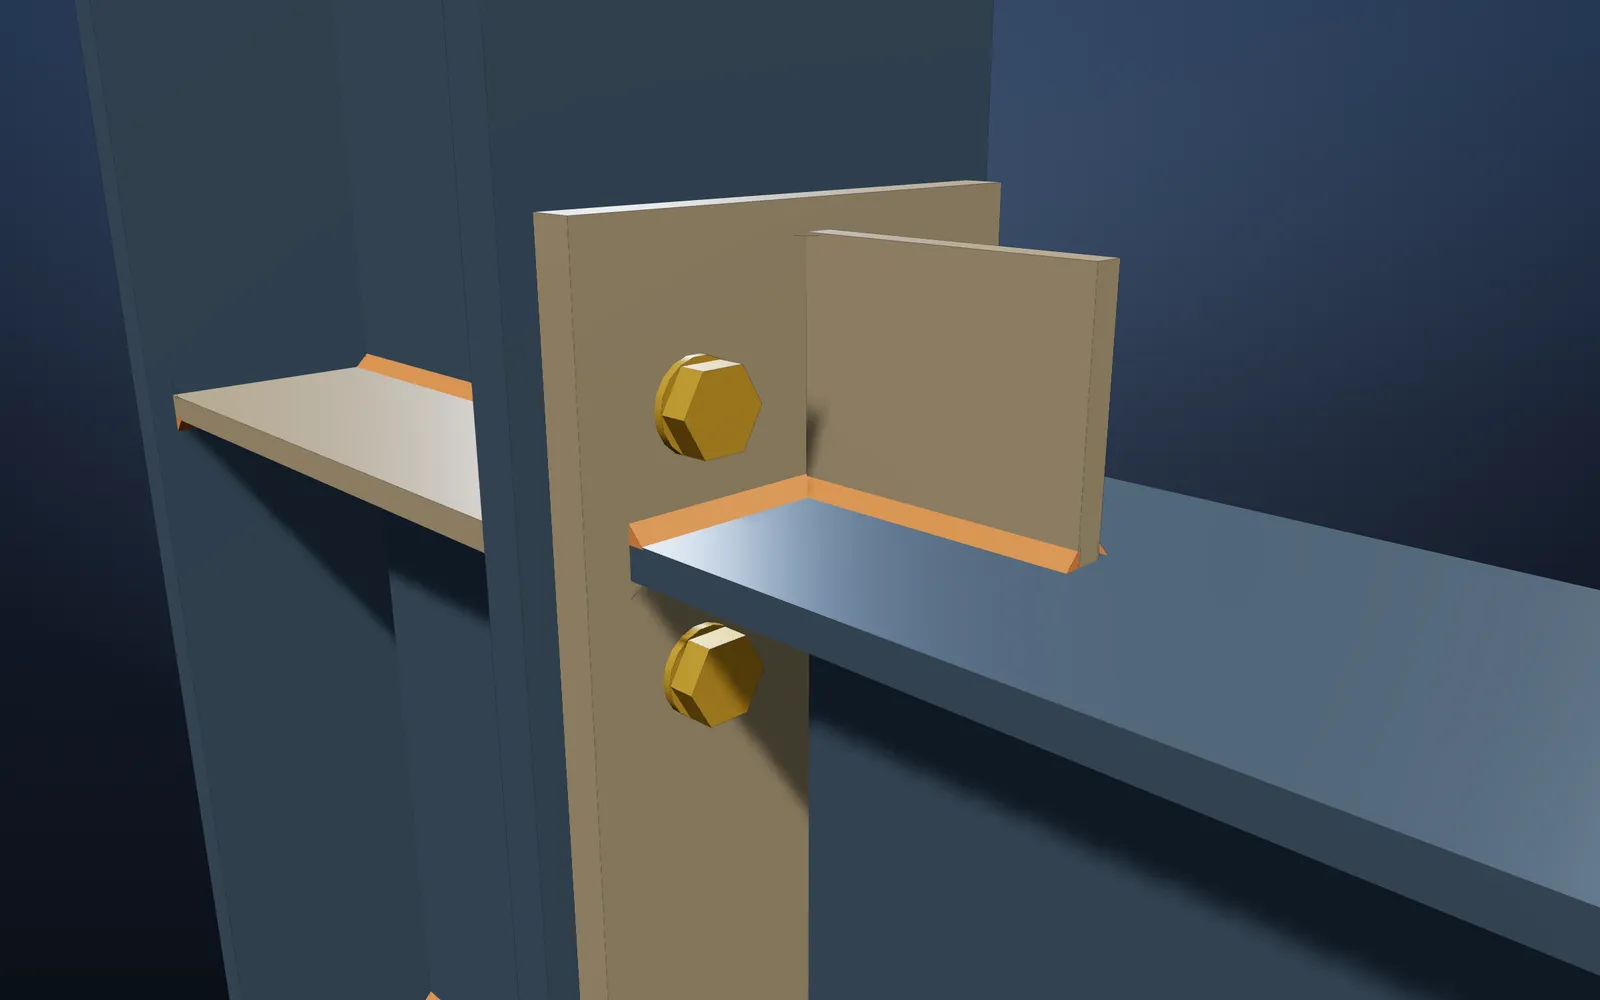
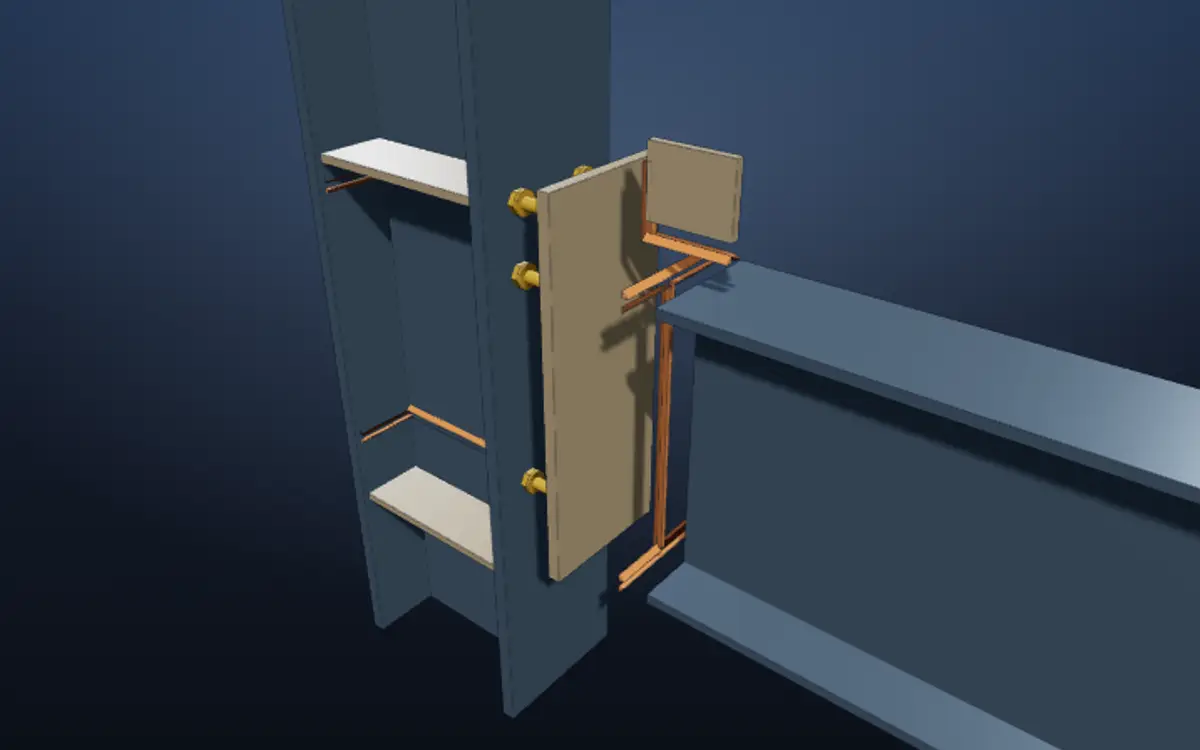
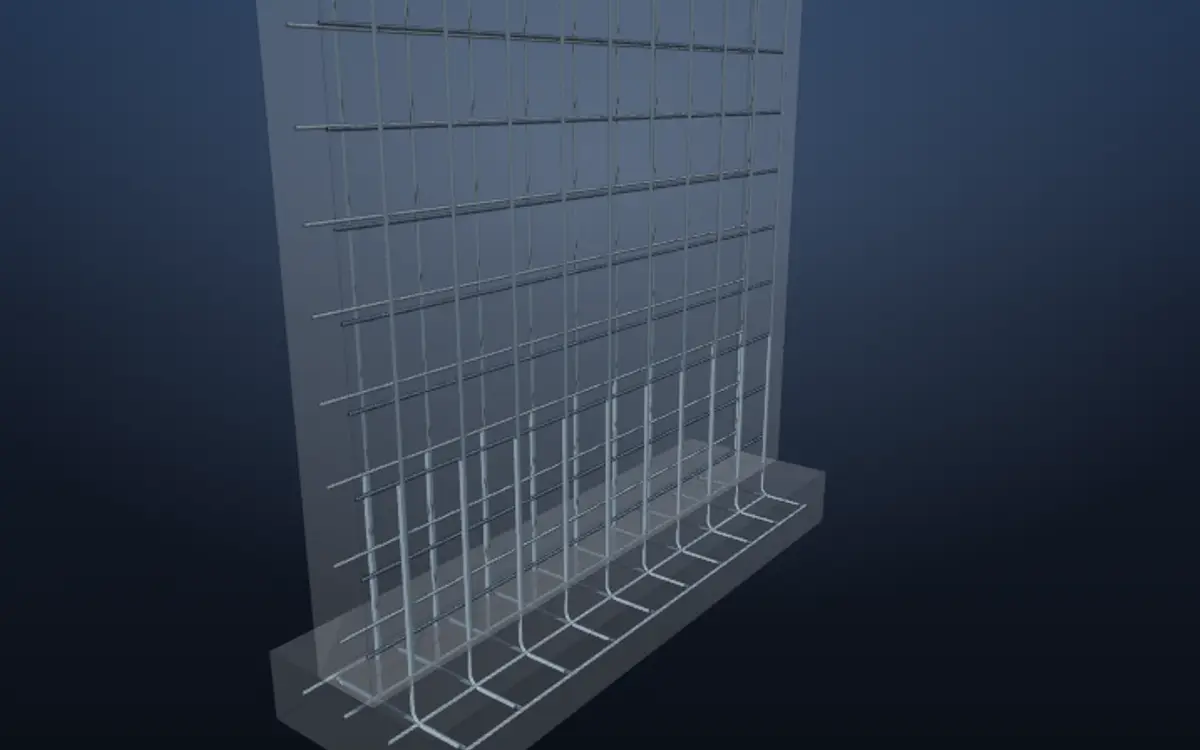
Look at the bars
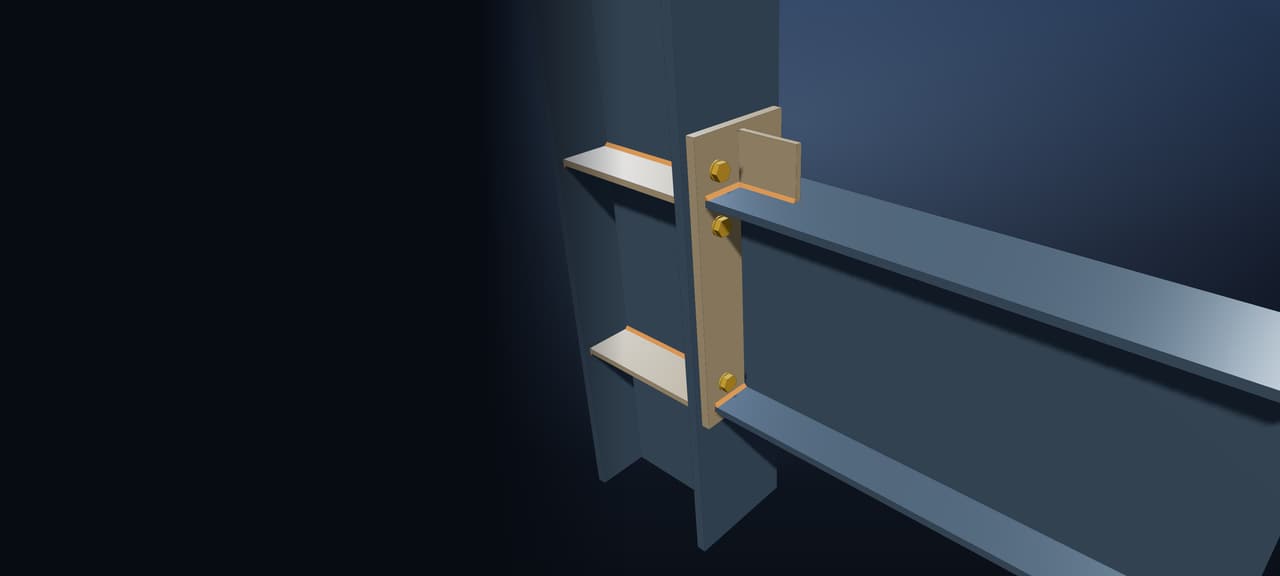
Every bar has a mark, a size, and a bend; every plate and bolt has a piece mark. The same data drives the bar list and the shop card, so the model and the schedule stay in step.
More samples
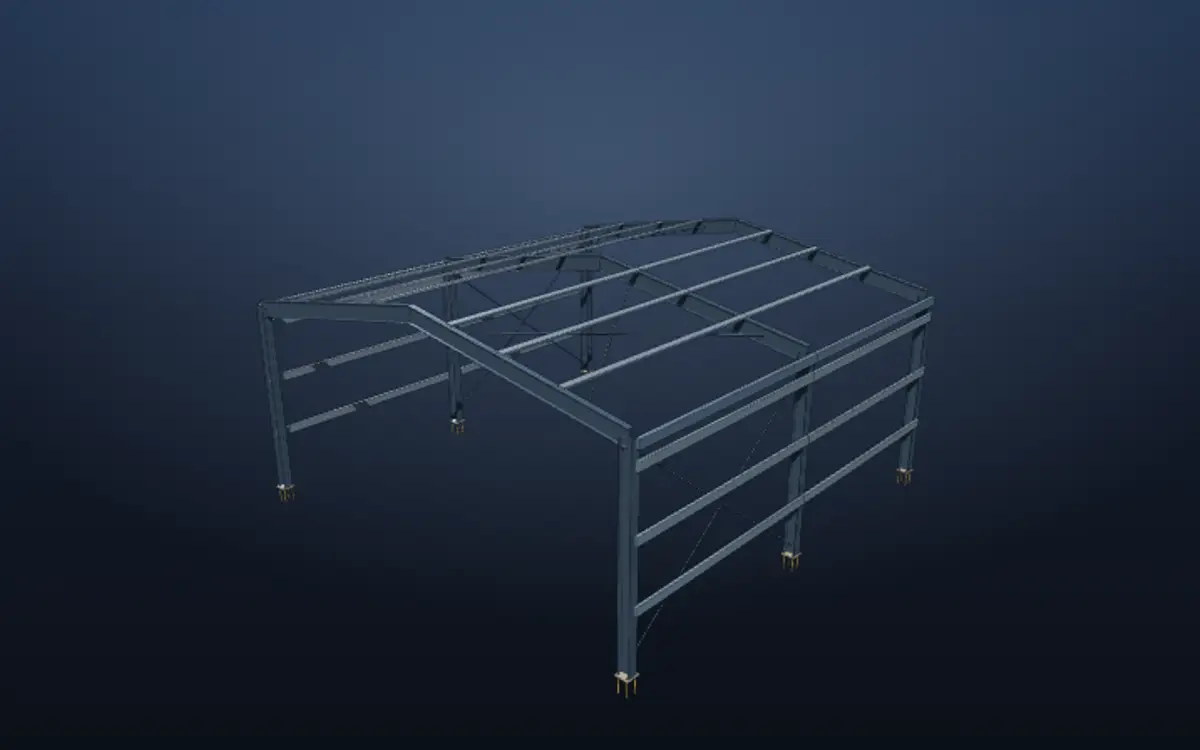
A moment connection, a basement wall with a bar list, and a small industrial frame. Built in-house as reference models. Open them on the samples page to explode, x-ray, and click through every piece.
Services
Rebar placing drawings and bar bending schedules, structural steel shop drawings and erection plans, Civil 3D grading plans and alignments, and Revit structural models with clash coordination.
Placing drawings, bar bending schedules, and Revit rebar for ACI and Canadian practice.
Rebar placing drawings and bar bending schedules
Shop drawings, erection drawings, connection details, and DSTV files from Advance Steel.
Structural steel shop drawings and erection plans
Grading, site plan sets, alignments, profiles, and quantity takeoffs from your design.
Civil 3D grading plans and alignments
Structural models at LOD 300–400 and clash coordination in Navisworks.
Revit structural models with clash coordination
How it works
01
PDF, DWG, Revit, or a WeTransfer / Drive link. Name the standard and the format you want back.
02
We read the set and write down conflicts, missing sections, and the assumptions we would otherwise hide in the sheets.
03
Placing drawings, bar lists, shop drawings, or the model, in the software you named.
04
The engineer lead checks bar marks, covers, laps, and connection callouts against the criterion you sent.
05
PDF and native files: DWG, Revit, Advance Steel, DSTV/NC, or IFC.
Standards
US rebar is detailed to ACI 315, ACI 318, and the CRSI Manual of Standard Practice. Canadian rebar follows RSIC practice and CSA A23.3. US steel follows AISC 360 and the AISC Code of Standard Practice. Canadian steel follows CISC and CSA S16.
Connection details follow the criterion in your design. Where a connection is not designed yet, we draw a candidate for the engineer of record to review and approve.
Software
Revit
Structural models, rebar, and sheets when the project already lives in Revit.
Advance Steel
Steel model, shop drawings, and NC output, including DSTV.
AutoCAD
DWG placing drawings and details when the fabricator wants CAD, not a model.
Civil 3D
Surface, alignment, profile, and site sheet drafting.
Navisworks
Clash runs against the models you already federate.
IFC / OpenBIM
IFC exchange when the rest of the team is not on Autodesk.
Why Cuenca
Ecuador does not change clocks. In the northern winter that is US Eastern. In the summer it is US Central. Either way, a comment sent in the afternoon does not wait for a shift change on the other side of the date line.
RFIs go out in English. Field notes that arrive in Spanish are read in Spanish. That matters on crews and on suppliers who do not share one language with the office.
The lead is a civil engineer in Cuenca who also runs a construction company in Ecuador. The check is constructability: can the cage be tied and the steel erected, not only whether the CAD closed.
FAQ
Your engineer of record. We produce the placing drawings, bar lists, shop drawings, and models to their design and typical details; they review, approve, and stamp. The package is built to make that review fast: every mark and callout traces back to the design set, and open questions arrive as a written RFI log.
Rebar: ACI 315, ACI 318, and the CRSI Manual of Standard Practice. In Canada, RSIC practice and CSA A23.3. Steel: AISC 360 and the AISC Code of Standard Practice. In Canada, CISC and CSA S16. The quote names the standard you want on the sheets.
It depends on the completeness of the design set and the number of sheets. A typical package is scheduled so a reviewer in the US or Canada can open it during their workday. The delivery schedule is written into the quote.
PDF plus the native format you ask for: DWG, Revit, Advance Steel, DSTV/NC, or IFC. The quote lists the formats included.
Yes. An NDA is available on request before you send drawings. Ask for it in the quote form or by email.
The design drawings (or a WeTransfer / Drive link), the project country, the standard, the software or file format, and the deadline you are working toward. A partial set is enough for a first number if you say what is still missing.
Jonnathan Torres Vázquez, civil engineer, reviews the package before it is sent. He is registered with SENESCYT in Ecuador (1033-2019-2141407) and also runs a construction company there, so the check covers constructability as well as the numbers.
Yes. US projects are detailed in customary bar numbers (#3–#18 as the design requires). Canadian projects are detailed in metric bar designations (10M, 15M, 20M, 25M, 30M, and larger where specified) under RSIC / CSA A23.3. The sample models on this site use US numbers so the reference model stays in one system.
This practice is detailing and BIM production: we turn your engineer’s design into placing drawings, bar lists, shop drawings, and models your team can build from. For projects in Ecuador, structural design is offered in Spanish at estructuras.mamut-systems.com.
Cuenca, Ecuador, on UTC−5 all year, with no daylight-saving change. In the northern winter that matches US Eastern. In the summer it matches US Central. Overlap with both Eastern and Central business hours is a full working day. The team works in English and Spanish.
Next step
Drawings, the standard, the format, and the deadline are enough to start. An NDA is available before you transfer files.